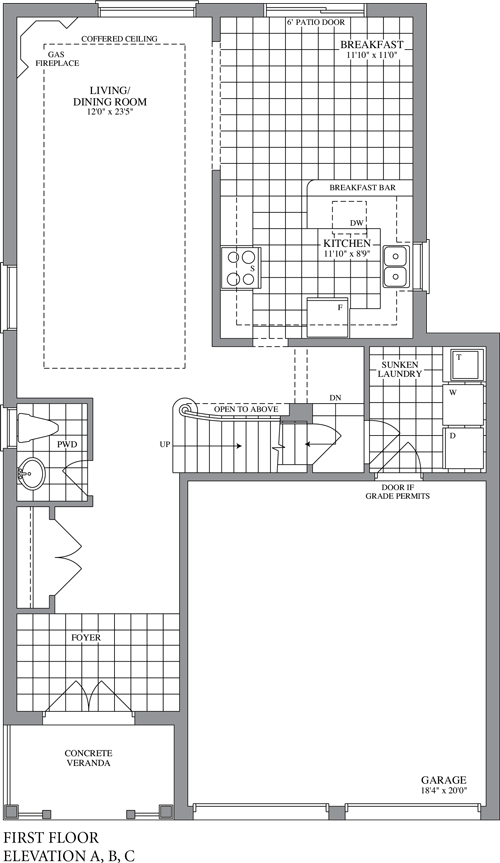
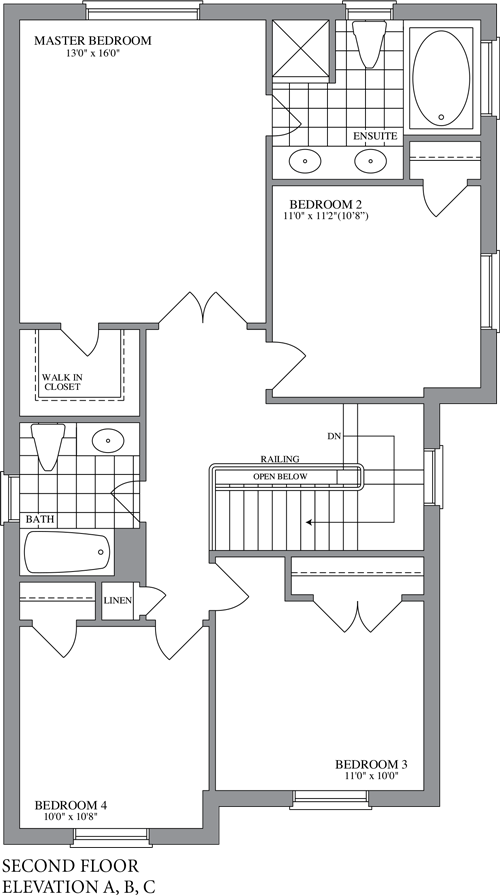
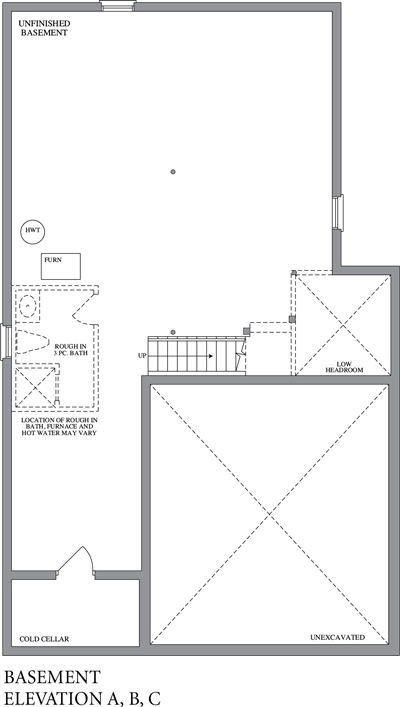
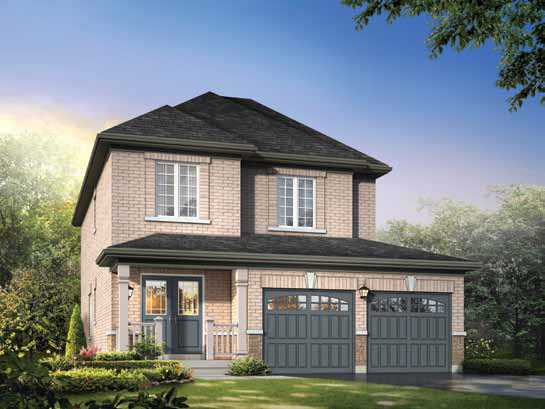
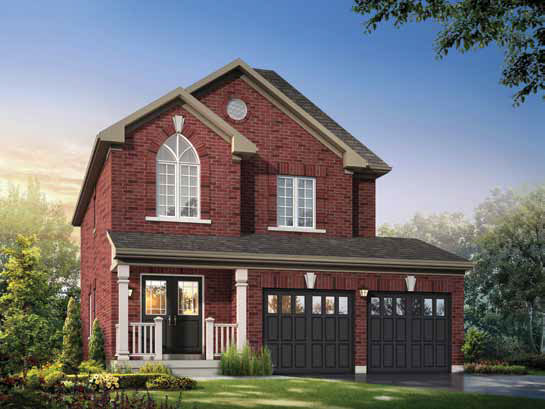
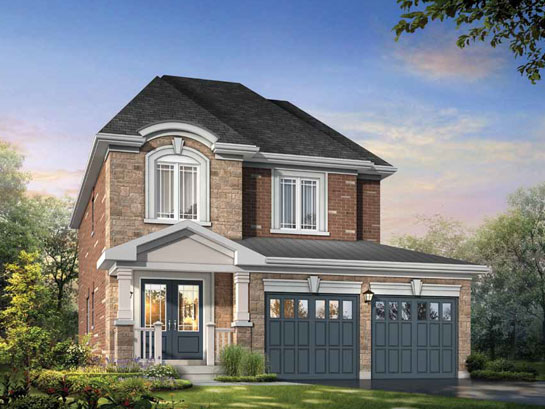
ELEVATION A
ELEVATION B
ELEVATION C
Plans and specifications are subject to change without notice. E. & O. E. Actual usable floor space may vary from the stated floor area. All renderings are artist’s concept.